Natural and Mechanical Ventilation Systems in Fire Safety: A Comprehensive Guide for Saudi Facilities
Introduction: Creating a Safe Environment for the Future of Buildings
At the heart of every effective fire safety strategy lies the ability to control smoke, heat, and toxic gases. Ventilation systems, whether natural or mechanical, play an indispensable and pivotal role in achieving this goal. In Saudi Arabia, where buildings are undergoing rapid architectural and engineering development, understanding and implementing ventilation requirements are increasingly crucial to ensure the protection of lives and property. This specialized article, brought to you by the experts at Initial Safety, delves into the principles, technologies, and regulatory standards governing the design, installation, and maintenance of ventilation systems within the context of fire safety. It is aimed at project engineers, facility managers, and building owners to enhance their understanding of these vital systems. We will explore the details of each type of ventilation, its precise requirements, and how to integrate it effectively into the building's overall safety system, with a focus on Saudi and international standards.
Understanding the Role of Ventilation in Fire Safety Strategies
Ventilation goes beyond merely providing fresh air; it is a critical component in managing fire scenarios. When a fire breaks out, the flames alone do not pose the greatest danger, but rather the smoke, toxic gases, and heat produced. This is where ventilation comes in to control these hazards by:
- Smoke Exhaust: Removing hot and toxic smoke from escape routes and occupied areas, which improves visibility and increases chances of survival.
- Heat Spread Control: Helping to reduce heat accumulation, which slows down fire development and protects the structural integrity of the building.
- Providing Fresh Air: Supplying firefighters with cleaner air in areas they enter, facilitating firefighting and rescue operations.
- Maintaining Safe Areas: Protecting stairwells and emergency exits from smoke and heat infiltration, ensuring they remain usable.
Without proper ventilation, smoke can rapidly fill spaces, making evacuation impossible and posing a deadly threat.
Natural Ventilation: Principles and Applications in Fire Safety
Natural ventilation relies on natural forces to move air, such as differences in temperature and pressure, and wind movement.
Principles of Natural Ventilation
- Stack Effect: Hot air is lighter than cold air and rises, creating an upward current that draws smoke upwards and out through upper openings, while cooler air enters through lower openings.
- Wind Effect: Wind pressure on one side of a building pushes air in, while the leeward side creates a low-pressure zone that draws air out.
Design Requirements and Considerations
Effective natural ventilation design requires a deep understanding of several factors:
- Size and Location of Openings: Openings must be large enough and strategically distributed to achieve adequate airflow.
- Control of Openings: Openings can be manual or automatically activated, with the latter preferred in fire safety systems for automatic activation upon smoke detection.
- Environmental Factors: Prevailing wind directions and ambient temperatures must be considered.
Practical Applications in the Saudi Market
Natural ventilation is successfully used in many Saudi facilities:
- Atria: In hotels and shopping malls, where roof openings can be designed to naturally exhaust rising smoke.
- Stairwells: Upper and lower openings can be designed in stairwells to allow natural ventilation of smoke, keeping escape routes clear.
- Open-air Car Parks: Often rely on large wall openings for ventilating smoke and carbon monoxide.
Mechanical Ventilation: Advanced Technologies and Systems
Mechanical ventilation relies on fans and ductwork for effective and directed control of air and smoke flow.
Smoke Extraction Systems
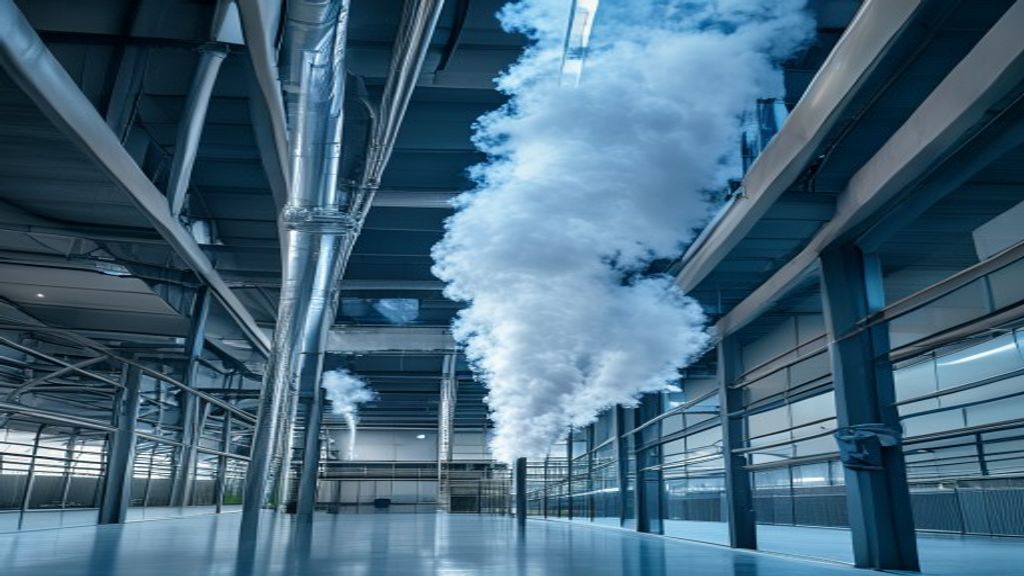
Smoke extraction systems are among the most important applications of mechanical ventilation in fire safety. These systems rely on powerful fans to draw smoke and toxic gases from fire-affected areas and direct them outside the building through dedicated ductwork. For a deeper understanding of these systems, you can refer to our comprehensive article on The Importance of Smoke Extraction Systems in Fire Safety: A Comprehensive Guide for Saudi Facilities. These systems are designed in accordance with Saudi Building Code (SBC 801) and NFPA standards to ensure their efficient operation under severe fire conditions. Initial Safety offers integrated solutions for the design and installation of these systems, ensuring compliance with the highest standards.
Pressurization Systems
These systems introduce clean air at a higher pressure into specific areas (such as escape stairwells, firefighter lifts, and safe refuge areas) to prevent smoke infiltration. This ensures that these routes remain safe for use during evacuation and rescue operations.
Smoke Control Systems
These systems include an integrated set of components (fans, ducts, fire and smoke dampers, sensors, control panels) that work together to manage the movement of smoke and heat within the building. These systems can be complex and require precise design based on Computational Fluid Dynamics (CFD) simulations to ensure their effectiveness.
Practical Applications
- High-rise Buildings: Where natural ventilation is insufficient, smoke extraction and pressurization systems are used to protect escape routes.
- Basements and Underground Car Parks: Lacking direct access to outside air, these require powerful extraction fans.
- Large Shopping Malls and Airports: Where complex smoke control systems are used to manage vast, open spaces.
Regulatory Requirements and Standards in Saudi Arabia
Ventilation systems in Saudi Arabia are subject to strict standards to ensure the highest levels of safety.
- Saudi Building Code (SBC 801): This code represents the primary regulatory framework for fire protection in the Kingdom. SBC 801 includes specific chapters related to the design and installation of smoke control and ventilation systems, specifying requirements for fan performance, fire resistance of ductwork, and control systems.
- Saudi Civil Defense: This is the authority empowered to approve and inspect fire safety systems. All designs and installations must comply with Civil Defense regulations and be inspected and approved by them before operation.
- NFPA Standards (National Fire Protection Association): NFPA standards, such as NFPA 92 (Standard for Smoke Control Systems), are considered a fundamental international reference used in the design of mechanical ventilation systems, and their requirements are often integrated into the Saudi Code.
Adherence to these standards is not optional; it is mandatory to ensure building licensure and the safety of its occupants.
Importance of Integrated Design and Coordination
Ventilation systems do not operate in isolation; they are an integral part of a building's overall safety system. Effective design requires close integration and coordination with:
- Fire Alarm Systems: Which provide the initial signal for automatic activation of ventilation systems.
- Fire Suppression Systems (e.g., sprinklers): Where ventilation can affect the efficiency of fire suppression.
- Access Control and Elevator Systems: To safely guide individuals during evacuation.
Fire safety engineers, mechanical and electrical engineers, and architects must participate in the design process from the outset. Ensuring early and effective coordination with entities like Initial Safety can save time and effort and ensure a seamless and compliant system.
Best Practices for Design, Installation, and Maintenance of Ventilation Systems
Design
- Early Risk Assessment: Identifying potential fire scenarios and evaluating their impact on the building and its occupants.
- Performance-Based Design: Using Computational Fluid Dynamics (CFD) simulation to model smoke and heat flow and ensure design effectiveness.
- Component Selection: Using fans, ductwork, and dampers designed to withstand high temperatures and fire resistance.
Installation
- Qualified Contractors: Installation must be carried out by highly experienced and competent teams, in accordance with approved drawings.
- Material Quality: Ensuring that all materials used comply with required specifications and standards.
- Testing and Commissioning: Conducting comprehensive tests of the system after installation to ensure it operates correctly and effectively.
Maintenance and Periodic Testing
Regular maintenance is essential to ensure the continued efficient operation of systems.
| Component | Inspection Frequency | Actions |
|---|---|---|
| Fans | Monthly / Quarterly | Inspect motors, lubrication, belts, and check for abnormal vibrations. |
| Ductwork and Dampers | Annually | Check for leaks, blockages, and ensure free movement of dampers. |
| Control Panels and Sensors | Monthly / Quarterly | Test functionalities, calibrate sensors, ensure connection to alarm systems. |
| Backup Batteries | Monthly | Check charge level, replace damaged batteries. |
| Overall System | Annually | Conduct a comprehensive functional test of the entire system under simulated fire conditions. |
Common Mistakes in Ventilation Systems and How to Avoid Them
Avoiding these mistakes ensures system effectiveness and reduces potential risks.
Design Mistakes
- Underestimation of Smoke Load: Leads to undersized fans or ventilation openings.
- Overly Complex Design: Complex systems are more prone to failures and difficult to maintain.
- Disregarding the Surrounding Environment: Such as the impact of strong winds or dust accumulation in the Saudi environment.
Installation Mistakes
- Ductwork Leaks: Significantly reduces suction or pressure efficiency.
- Incorrect Damper Installation: Obstructs movement or allows smoke leakage.
- Non-compliance with Drawings: Undocumented field modifications can compromise the system.
Maintenance and Operation Mistakes
- Neglecting Periodic Testing: Malfunctions may not be discovered until the system is needed in an emergency.
- Disabling Safety Features: Some users may disable certain functions for incorrect reasons, endangering the building.
- Lack of Staff Training: Staff must be knowledgeable about how the system works and how to respond in an emergency.
To ensure these mistakes are avoided, it is recommended to collaborate with certified experts like Initial Safety for technical consultations, design, installation, and maintenance.
Case Studies and Application Challenges in the Saudi Environment
The Saudi environment has unique characteristics that require innovative engineering solutions in the design of ventilation systems:
- High Temperatures: Affect fan performance and require special insulation for ductwork.
- Sandstorms: Can cause clogging of filters and mechanical components, necessitating intensive periodic maintenance.
- Massive and Complex Buildings: Such as the mega-projects in NEOM and Qiddiya, require advanced smoke control solutions based on AI and simulation technologies.
For example, in a major data center project, a sophisticated mechanical ventilation system was designed, including high-efficiency extraction fans with multi-layer filtration systems to address the challenges of dust and high temperatures, ensuring continuous safe operation even under the harshest conditions.
Conclusion
Natural and mechanical ventilation systems remain the cornerstone of modern fire safety strategies. Their proper design, installation, and maintenance are not merely compliance with regulatory requirements but a vital investment in protecting lives, property, and ensuring business continuity. A deep understanding of these systems and the application of best practices can make a significant difference in the outcome of any fire incident. We invite you to leverage the expertise of Initial Safety in designing and implementing integrated fire safety solutions that meet the highest standards and suit the Saudi market environment.
Frequently Asked Questions (FAQ)
What is the main difference between natural and mechanical ventilation in the context of fire safety?
Natural ventilation relies on natural forces like wind and the stack effect to remove smoke and heat, while mechanical ventilation uses fans and ductwork for directed and effective control of air and smoke flow, which is more suitable for large and complex buildings.
What is the role of the Saudi Building Code (SBC 801) in designing fire protection ventilation systems?
SBC 801 specifies the minimum requirements for the design, installation, and testing of smoke control and ventilation systems, including fan performance, fire resistance of ductwork, and control systems, to ensure compliance with safety regulations.
Can natural ventilation be solely relied upon in all types of buildings in Saudi Arabia?
No, natural ventilation may be sufficient in some buildings with open spaces and low heights, but in high-rise buildings, basements, or facilities with complex designs, mechanical ventilation is essential to ensure effective smoke control.
What is the importance of periodic maintenance for mechanical ventilation systems?
Periodic maintenance ensures that all system components (fans, dampers, sensors) operate efficiently and are ready for emergency use, and prevents malfunctions that could be catastrophic during a fire.
How do pressurization systems contribute to fire safety?
Pressurization systems introduce clean air at a higher pressure into escape routes (such as stairwells and firefighter lifts) to prevent smoke infiltration, keeping these areas safe for use during evacuation and rescue operations.
What are the main challenges facing the design of ventilation systems in the Saudi environment?
Challenges include high temperatures, sandstorms that can clog filters, and the complex design of modern and massive buildings, requiring specialized engineering solutions resistant to environmental conditions.
References and Official Sources
- Saudi Standards, Metrology and Quality Organization (SASO) – Saudi Building Code (SBC 801 – Fire Protection).
- General Directorate of Saudi Civil Defense.
- National Fire Protection Association (NFPA) – e.g., NFPA 92 (Standard for Smoke Control Systems).